
The style of this home
— Three-part series
 Virtual Landscaping
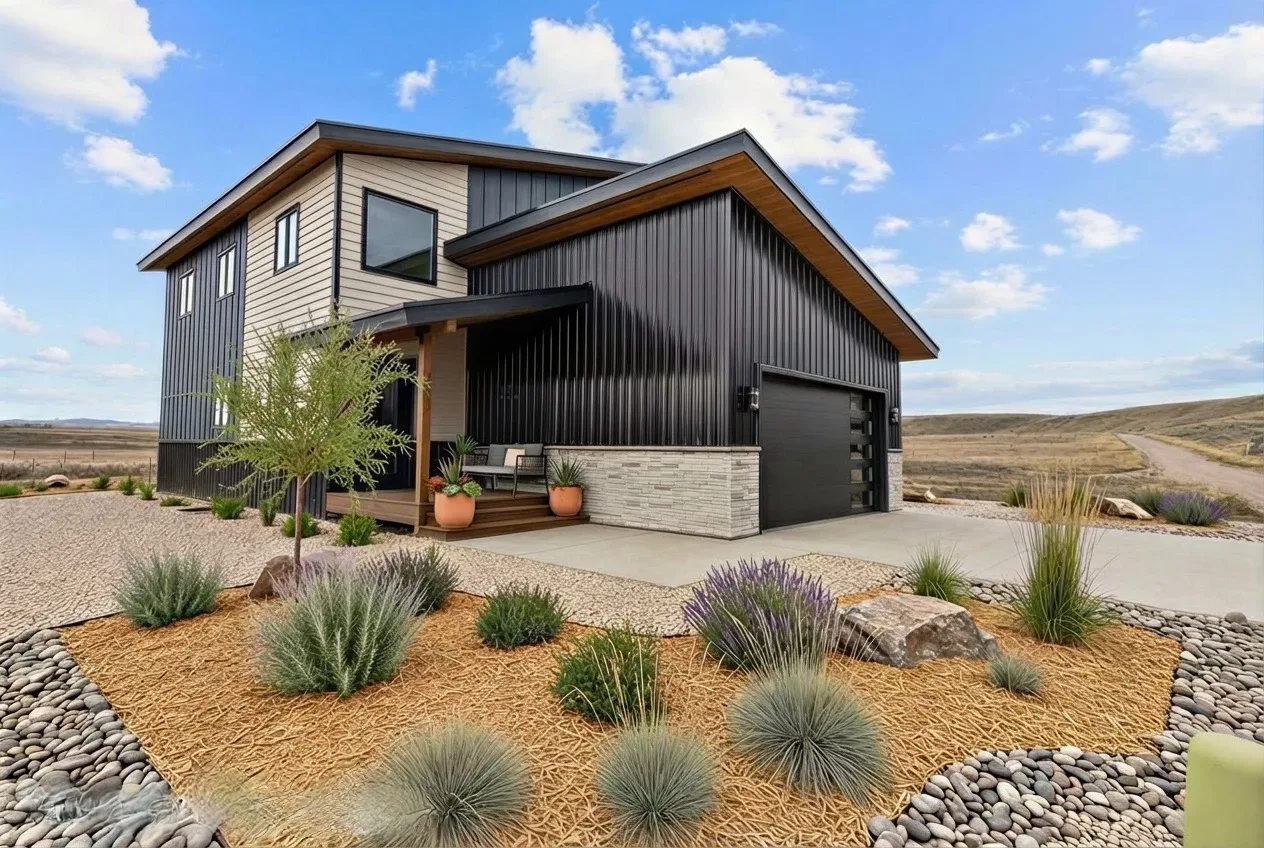
 890 Dry Creek South Road is a study in contemporary mountain design — a brand-new build that draws on modern farmhouse influences while staying rooted in its Western Colorado setting. The mixed-material exterior, open-concept floor plan, and thoughtful material choices create a home that feels both current and timeless.
The architectural language
The home is contemporary mountain — a style that blends modern farmhouse proportions with the rugged material palette of the Colorado Rockies. The roofline is shed-style, angling upward to create volume inside while shedding snow efficiently. The facade layers vertical black corrugated metal siding with light horizontal lap siding, grounding the composition with a stone veneer base and natural wood soffits.
It's a vocabulary that reads as both clean and warm — modern without being cold, substantial without being heavy. The attached garage with its black door and the covered front porch with wooden decking create an inviting approach.
The materials
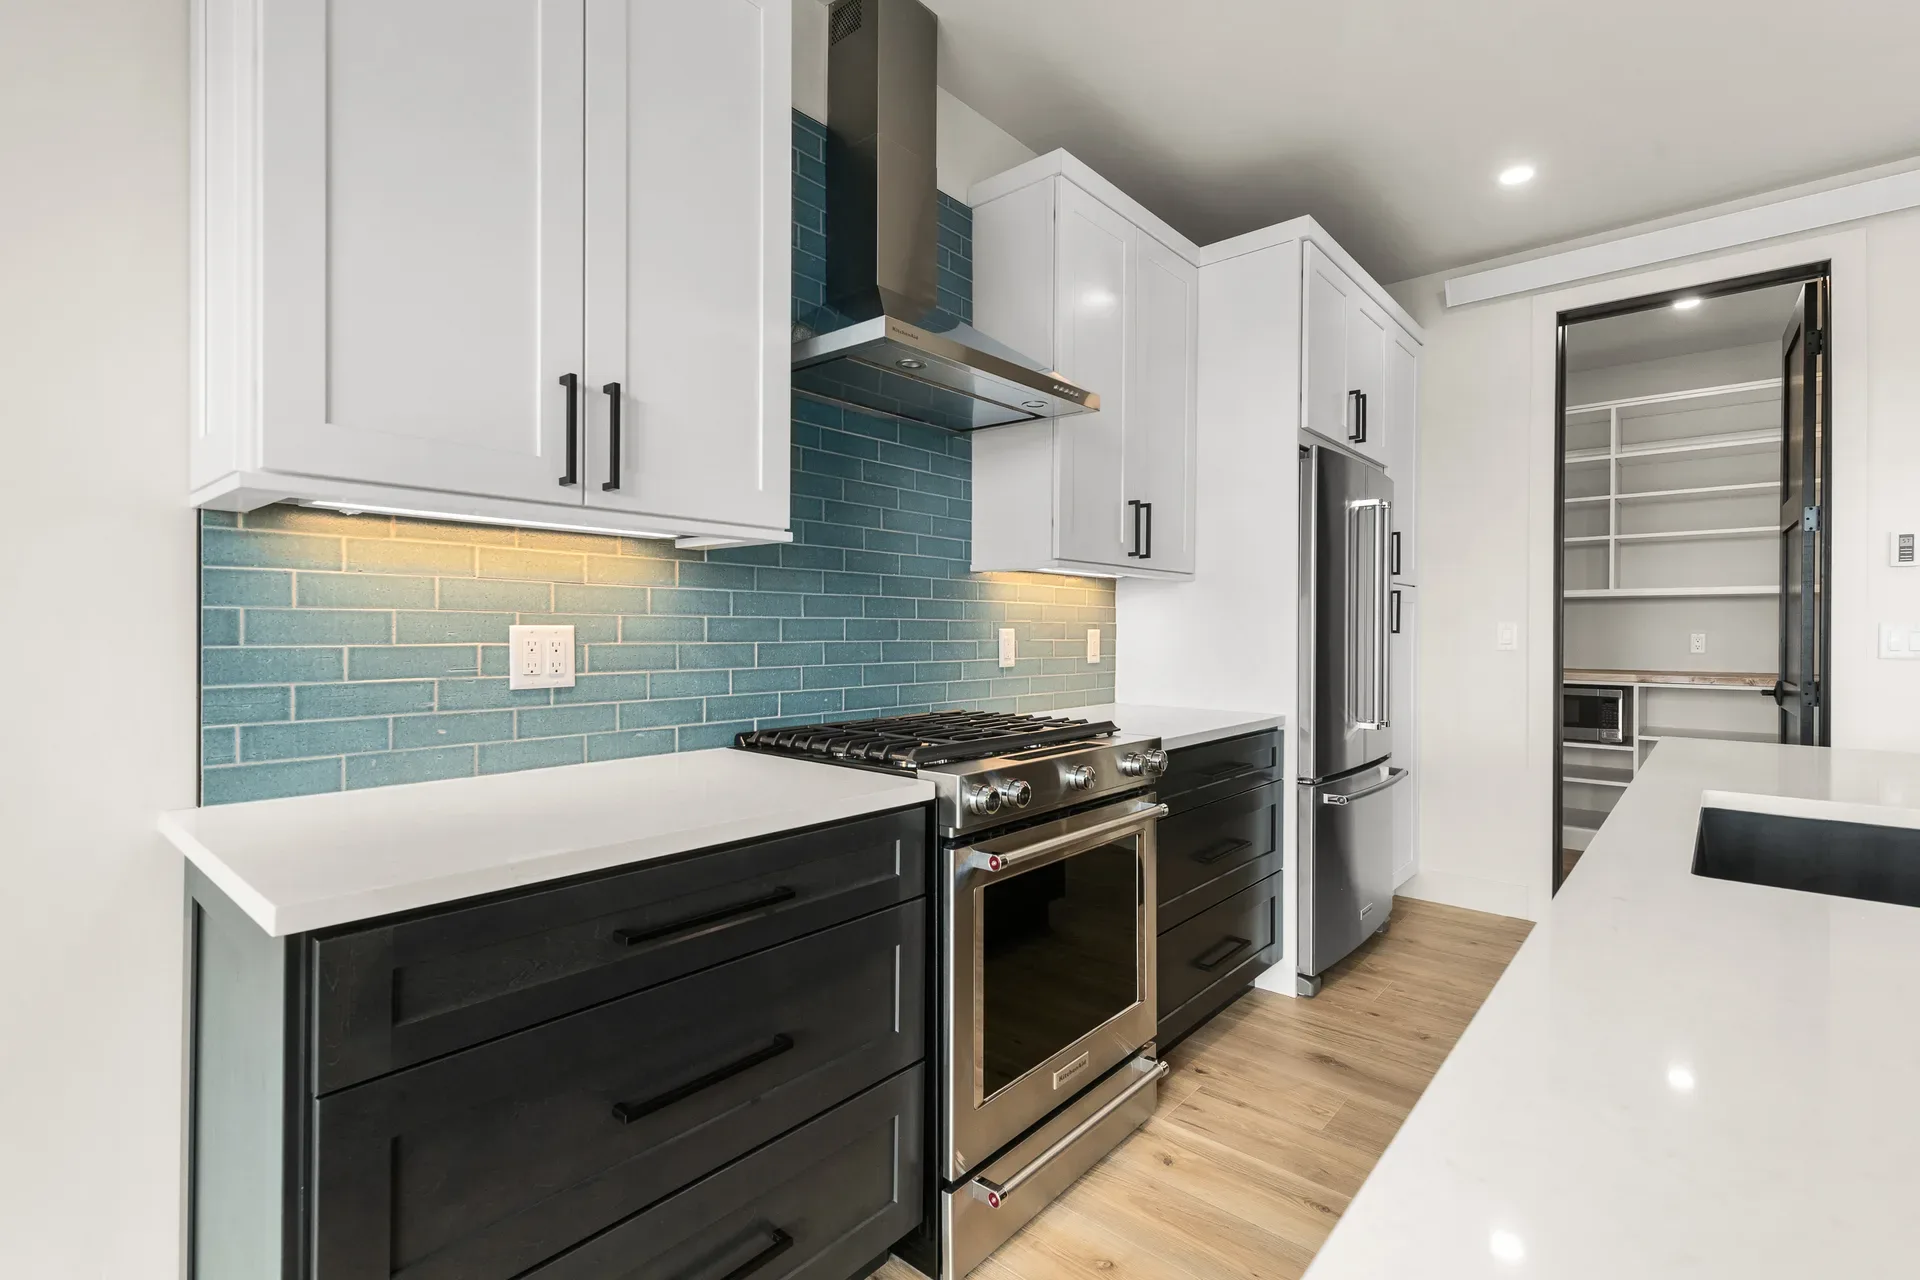
Inside, the material palette is restrained and deliberate. Shaker-style cabinetry — white uppers paired with dark lower cabinetry — anchors the kitchen. Blue subway tile backsplash adds a subtle pop of color without competing with the mountain views. Premium stainless steel appliances include a high-efficiency gas stove, and the countertops are clean, durable quartz.
Flooring throughout is luxury vinyl plank — a practical choice for Colorado living that resists moisture, handles boots and gear, and still reads as warm and inviting underfoot. Eight-foot solid core doors add weight and substance to every room transition.
The interior moves
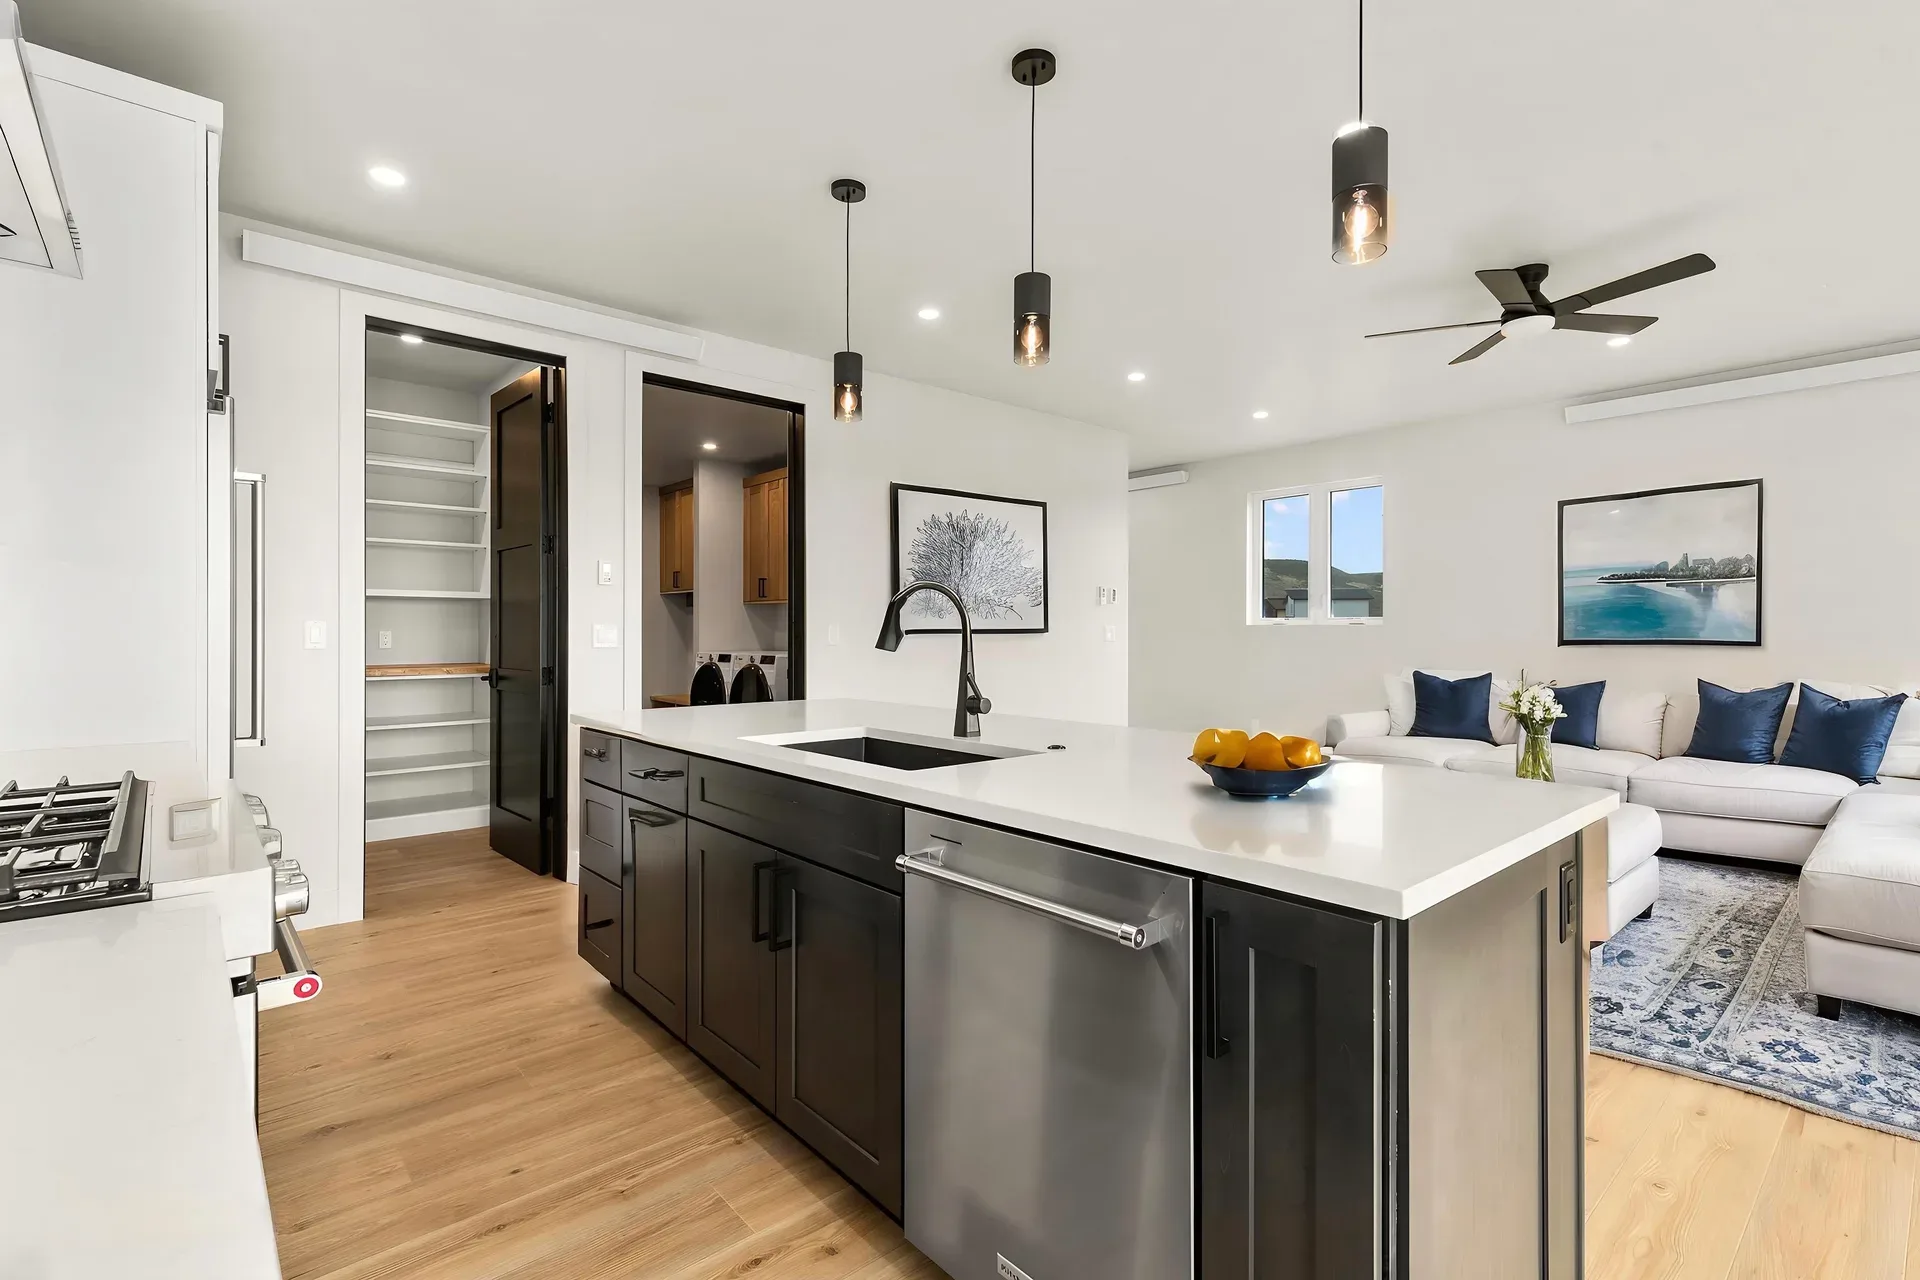
The open-concept main living area is the heart of the plan. Kitchen, dining, and living flow together without walls — a single continuous volume that makes the space feel larger than its footprint. Large windows and sliding glass doors flood the room with natural light and frame mountain views that change with every season.
The generously sized walk-in pantry keeps the kitchen organized. The mud room — with built-in locker system, coat hooks, and storage bench — handles Colorado's seasons with grace. And the primary bedroom, with its high horizontal windows and en-suite bathroom featuring a dual vanity and walk-in shower, creates a private retreat at the end of the day.
 Virtually Staged
 How the style lives
Contemporary mountain design isn't just about how a home looks — it's about how it shapes the day. The open plan rewards spontaneous gathering: someone cooking at the island while another reads at the dining table, all within the same volume. The mud room absorbs the chaos of ski season. The back deck — with its panoramic sunset views — extends the living space outdoors from spring through fall.
It's a home designed for someone who wants clean, modern lines without sacrificing the warmth and practicality that Colorado mountain living demands. Every material earns its place; every room has a purpose.
— In person
Come see it in person.
Photos only go so far. Arrange a private walk-through and we'll point out the details that don't show up online.